 Pending
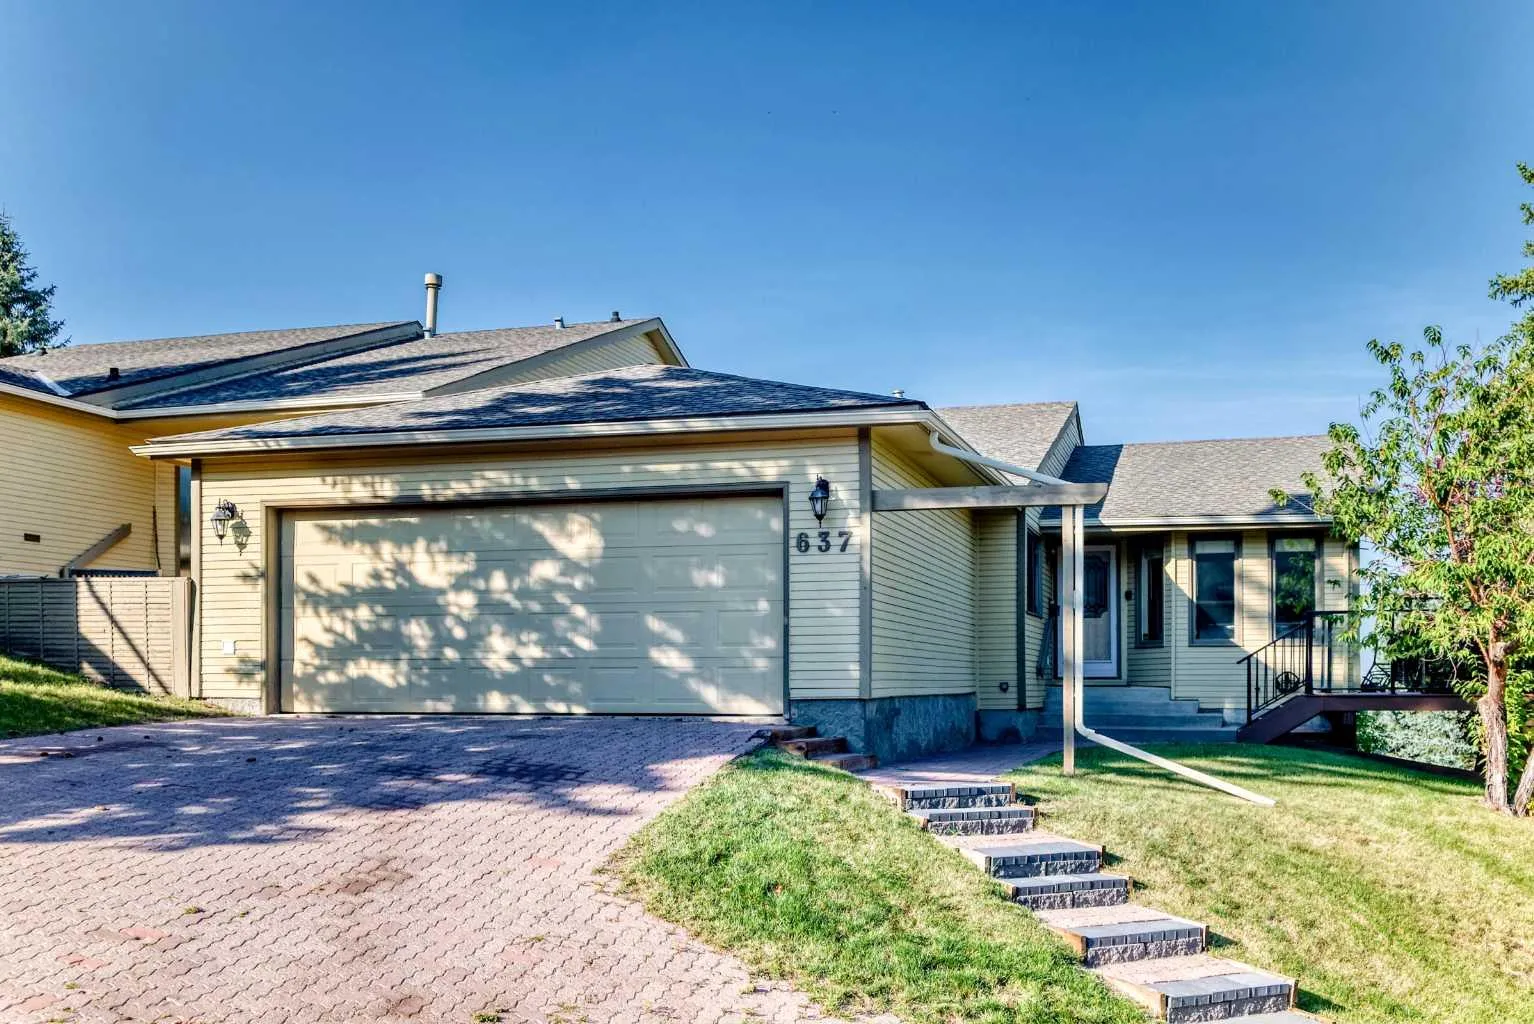 1 / 40
Price reduced
$649,900$380/sq ft
637 Stratton Terrace SW
Strathcona Park, Calgary SW, AB T3H 1M5
3 bedrooms · 3 bathrooms · 1,709 sq ft
Monthly fee $638.87/mo (.37 Sq Ft)
Covers: Common Area Maintenance, Insurance, Maintenance Grounds, Reserve Fund Contributions, Snow Removal
Use Up close to check for busy roads, train tracks and commercial neighbours.
Details
- Status
- Active
- MLS® number
- A2340892
- Community
- Strathcona Park
- Year built
- 1981
- Style
- Attached-Side by Side,Bungalow
- Bedrooms
- 3
- Bathrooms
- 3 full
- Living area
- 1,709 sq ft (above grade)
- Price per sq ft
- $380
- Zoning
- M-CG d38
- Basement
- Full, Finished
- Garage
- 2-car
- Parking
- Double Garage Attached
- Ensuite
- Yes
- Fireplaces
- 1
- Pets
- Restrictions
- Possession
- 30 Days / Neg
- Listed
- August 27, 2026
Features
- Lot features
- Backs on to Park/Green Space, Treed, Views
- Amenities
- Parking
- Heating & cooling
- Forced Air, Natural Gas, None
- Flooring
- Carpet, Hardwood, Tile
- Appliances
- Dishwasher, Dryer, Electric Stove, Oven-Built-In, Refrigerator, Washer, Window Coverings
- Interior
- Quartz Counters
- Exterior
- Private Entrance, Wood Frame
About this home
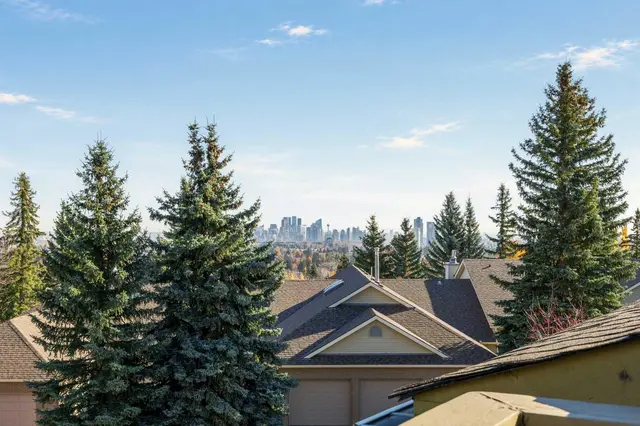
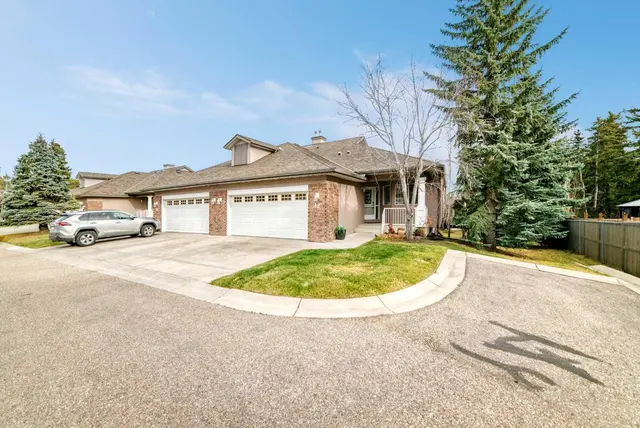
Enjoy wonderful views of the downtown skyline and Bow River Valley from this spacious executive bungalow villa in sought-after Chateau Strathcona. Surrounded by mature trees and open green space, this well-maintained home offers an excellent floorplan with a fully developed walkout and three private decks from which to take in the views. The bright main level features a spacious foyer, soaring vaulted ceilings, refinished site-finished hardwood flooring, and a generous living room with gas fireplace and access to the large view balcony. The renovated kitchen offers quartz countertops, a wall oven, flat-top cooktop and an adjoining breakfast nook, and the separate formal dining room provides plenty of space for entertaining. The large primary bedroom features two closets and a spacious ensuite with dual sinks, soaker tub and separate shower. The second bedroom offers a walk-in closet, and completing this level is a full bathroom and convenient main-floor laundry. The fully developed walkout offers even more living space with a large family/recreation room featuring a wood-burning fireplace and direct access to the lower deck, plus a third bedroom with walk-in closet, home office/flex area, full bathroom and excellent storage. Additional highlights include two newer high-efficiency furnaces and an oversized attached double garage. A rare opportunity to enjoy bungalow-style living, generous indoor and outdoor space, and some of the best views Chateau Strathcona has to offer.
Estimated monthly cost
Mortgage (20% down, 4.49%, 25 years)$2,875
Monthly fee$639
Property tax (2026: $4,754 ÷ 12)$396
Total before utilities and insurance$3,910
An estimate only. Your rate, down payment and mortgage insurance will change it.
Half duplex sales in Strathcona Park
In the last 12 months, 13 half duplexes sold in Strathcona Park at a median price of $540,000 ($416 per sq ft) , after a median of 19 days on the market. This one is listed at $380 per sq ft, 9% below that median.
Price per square foot doesn't account for condition, upgrades, garage or basement. Ask Jerry for a full comparison.
Listing courtesy of The Home Hunters Real Estate Group Ltd. MLS® A2340892.
More half duplexes in Strathcona Park
Pending