 Pending
 1 / 42
$629,900$548/sq ft
47 Walgrove Park SE
Walden, Calgary SE, AB T2X 4N9
3 bedrooms · 2.5 bathrooms · 1,149 sq ft
Use Up close to check for busy roads, train tracks and commercial neighbours.
Details
- Status
- Active
- MLS® number
- A2336126
- Community
- Walden
- Year built
- 2021
- Style
- Attached-Side by Side,Bungalow
- Bedrooms
- 3
- Bathrooms
- 2 full, 1 half
- Living area
- 1,149 sq ft (above grade)
- Price per sq ft
- $548
- Lot
- 4,068 sq ft
- Zoning
- R-2M
- Basement
- Full, Finished
- Garage
- 2-car
- Parking
- Double Garage Attached
- Ensuite
- Yes
- Fireplaces
- 1
- Possession
- Negotiable
- Listed
- August 13, 2026
Features
- Lot features
- Back Yard, Front Yard, Low Maintenance Landscape
- Heating & cooling
- Forced Air, Natural Gas, None
- Flooring
- Carpet, Tile, Vinyl Plank
- Appliances
- Dishwasher, Dryer, Electric Stove, Microwave, Range Hood, Refrigerator, Washer, Window Coverings
- Interior
- Breakfast Bar, Kitchen Island, Pantry, Quartz Counters, Soaking Tub, Storage
- Exterior
- Private Yard, Vinyl Siding, Wood Frame
About this home
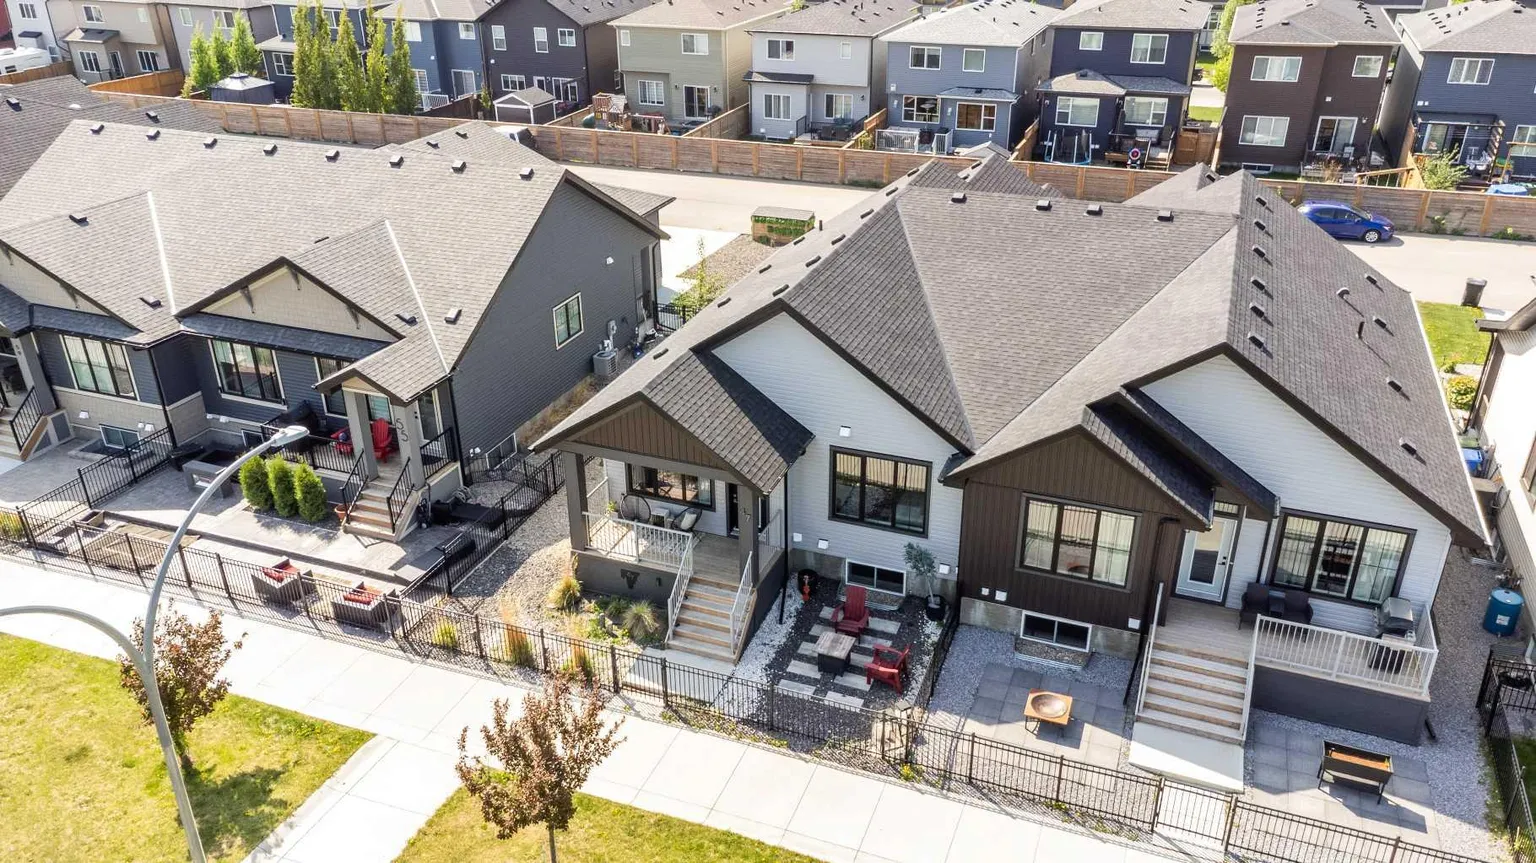
**Value Alert** Tucked away in a quiet enclave close to the ridge overlooking beautiful Fish Creek Provincial Park, this 2021-built semi-attached bungalow villa offers over 2,200 sq. ft. of developed living space, a double attached garage and NO CONDO FEES — all in a peaceful setting backing onto expansive green space. One of the best features of this location is just how private and tucked away it feels. Surrounded by walking paths and removed from busy traffic, it's a setting many buyers don't even realize exists in this part of the city, yet shopping, restaurants and everyday amenities are only minutes away. Inside, the bright open-concept main floor is filled with natural light, with large windows taking full advantage of the green-space views. The spacious kitchen is the heart of the home, featuring upgraded stainless steel appliances, abundant cabinetry and an oversized central island with plenty of room for meal preparation, casual dining and gathering with friends and family. The adjoining dining and living areas create an inviting entertaining space centered around a cozy fireplace, while the bungalow design provides the convenience of having your primary living spaces all on one level. The generous primary bedroom easily accommodates full-sized furniture and includes a large walk-in closet and well-appointed ensuite. Main-floor laundry adds another layer of everyday convenience. Outside, enjoy morning coffee or an evening glass of wine on the upper deck overlooking the green space, with an additional lower patio providing even more outdoor living space. Walking paths are right outside your door, Fish Creek Provincial Park is nearby, and a playground is just a short walk away. The developed lower level adds tremendous flexibility with a large family/recreation room, two additional bedrooms and a 3-piece bathroom with custom shower. Whether you need space for family, overnight guests, teenagers, a home office, hobbies or a gym, there's plenty of room to make it work for your lifestyle. A double attached garage completes the package, while Sobeys, Starbucks, Shoppers Drug Mart, restaurants, pubs and numerous other amenities are all within a short drive. For buyers looking for modern construction, generous living space, a bungalow layout, beautiful surroundings and freedom from monthly condo fees, this unique home offers a compelling alternative to both traditional condominium living and a larger detached home.
Estimated monthly cost
Mortgage (20% down, 4.49%, 25 years)$2,786
Property tax (2026: $4,754 ÷ 12)$396
Total before utilities and insurance$3,182
An estimate only. Your rate, down payment and mortgage insurance will change it.
Half duplex sales in Walden
In the last 12 months, 31 half duplexes sold in Walden at a median price of $525,000 ($396 per sq ft) , after a median of 28 days on the market. This one is listed at $548 per sq ft, 38% above that median.
Price per square foot doesn't account for condition, upgrades, garage or basement. Ask Jerry for a full comparison.
Listing courtesy of RE/MAX First. MLS® A2336126.
More half duplexes in Walden
Pending  Price reduced