 Pending
 1 / 39
Price reduced
$499,000$409/sq ft
611 Walden Drive SE
Walden, Calgary SE, AB T2X 0M7
3 bedrooms · 3.5 bathrooms · 1,221 sq ft
Use Up close to check for busy roads, train tracks and commercial neighbours.
Details
- Status
- Active
- MLS® number
- A2346998
- Community
- Walden
- Year built
- 2014
- Style
- 2 Storey,Attached-Side by Side
- Bedrooms
- 3
- Bathrooms
- 3 full, 1 half
- Living area
- 1,221 sq ft (above grade)
- Price per sq ft
- $409
- Lot
- 2,540 sq ft
- Zoning
- R-2M
- Basement
- Full, Finished
- Parking
- Alley Access, Parking Pad
- Ensuite
- Yes
- Possession
- 30 Days / Neg
- Listed
- September 22, 2026
Features
- Lot features
- Back Lane, Front Yard, Rectangular Lot, Underground Sprinklers
- Heating & cooling
- Forced Air, Central Air
- Flooring
- Carpet, Tile
- Appliances
- Central Air Conditioner, Dishwasher, Dryer, Electric Range, Microwave Hood Fan, Refrigerator, Washer, Window Coverings
- Interior
- Kitchen Island, No Smoking Home, Quartz Counters, Walk-In Closet(s)
- Exterior
- None, Composite Siding, Wood Frame
About this home
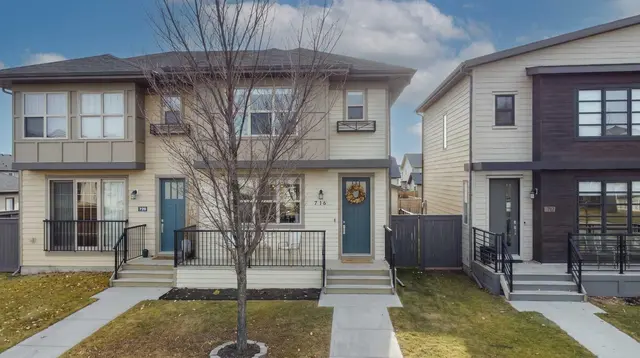
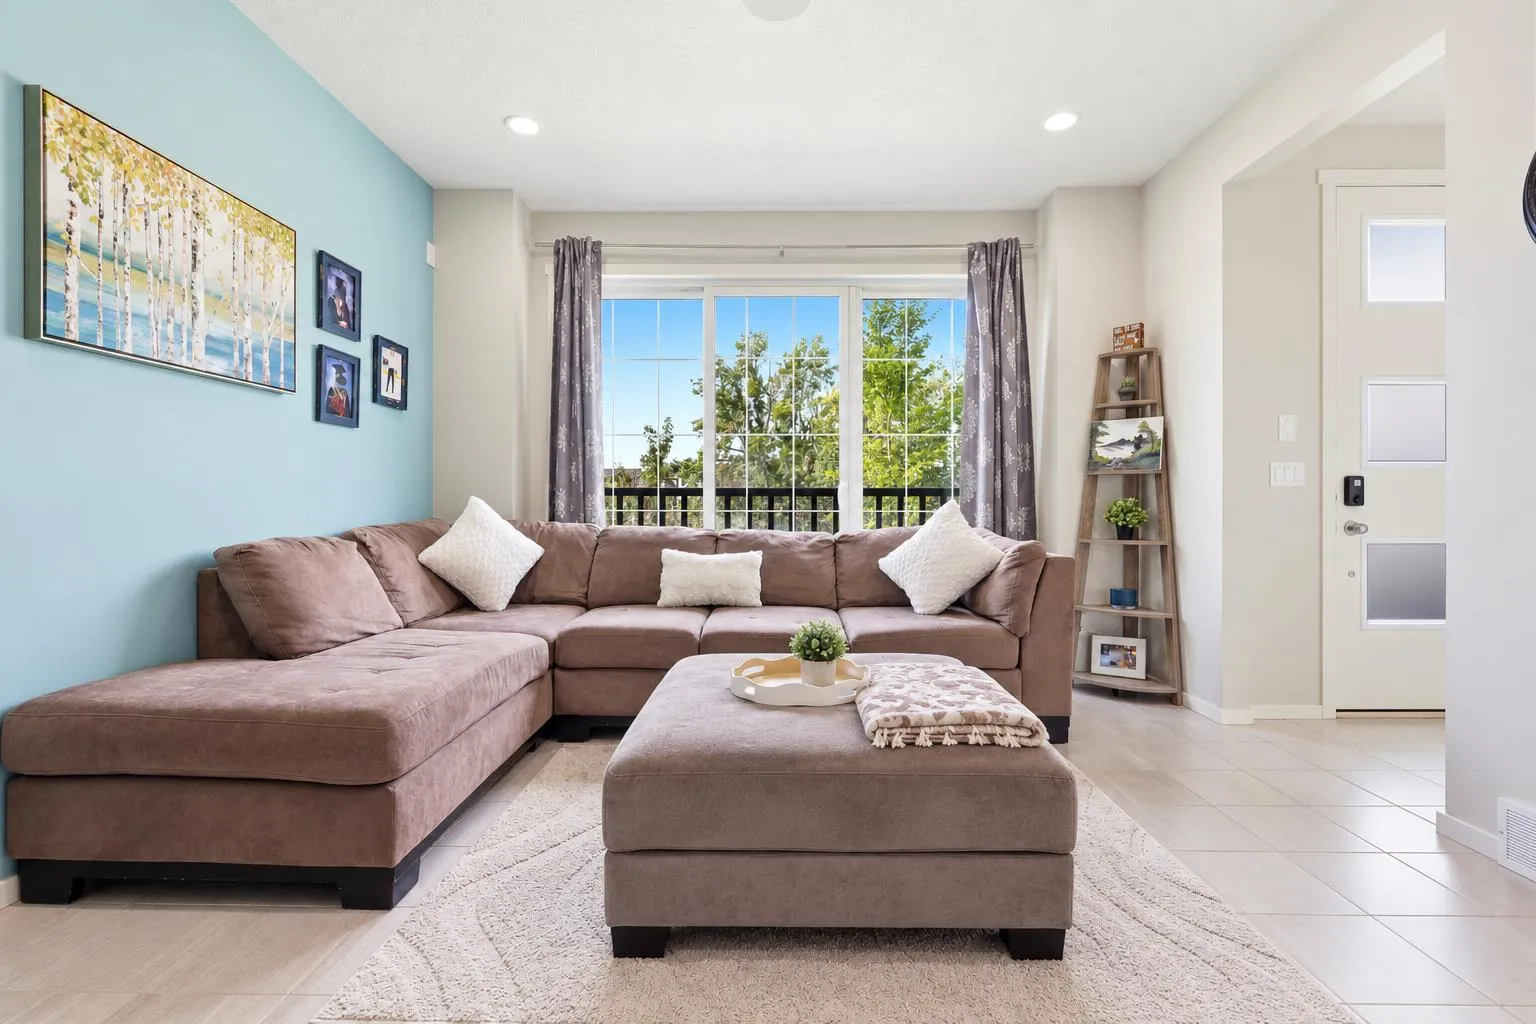
A home that gives you more than you might expect! Welcome to 611 Walden Drive—a beautifully maintained former show home offering 3 bedrooms, 3.5 bathrooms, a fully finished basement and an incredibly functional layout, all in the heart of Walden. Step inside to a bright, open-concept main floor with a spacious living room, dining area and kitchen featuring stainless steel Whirlpool appliances. The home has been thoughtfully cared for by its original owner and offers a number of upgrades you’ll appreciate, including **Hunter Douglas custom blinds, built-in ceiling speakers, central A/C and underground irrigation.** Upstairs is where this home truly sets itself apart. Both bedrooms feature their own private ensuite bathroom & walk-in closet, giving everyone their own space and privacy. The primary bedroom is located at the front of the home, and brand-new carpet throughout the upper level gives the entire floor a fresh, updated feel. Need more room? The fully finished basement adds another level of living space with a recreation/living area, third bedroom with window, full bathroom, laundry and storage. Perfect for guests, a teenager, a home office or simply having extra space when you need it. Outside, you’ll find a fully fenced backyard with a shed, underground irrigation and a two-vehicle parking pad. There’s no garage, but there’s plenty of convenient off-street parking and importantly, NO HOA FEES. And the location is hard to beat. With a park directly across the street, plus Walden’s pathways, green spaces and amenities nearby, you can enjoy everything this popular community has to offer. Shopping, restaurants, schools and everyday conveniences are all within easy reach, with quick access to Macleod Trail and Stoney Trail. Well maintained. Well located. Full of thoughtful upgrades. And ready for its next owner. If you’ve been looking for a home that offers the space of a larger property without the added cost of HOA fees, 611 Walden Drive is worth a look today.
Estimated monthly cost
Mortgage (20% down, 4.49%, 25 years)$2,207
Property tax (2026: $3,381 ÷ 12)$282
Total before utilities and insurance$2,489
An estimate only. Your rate, down payment and mortgage insurance will change it.
Half duplex sales in Walden
In the last 12 months, 31 half duplexes sold in Walden at a median price of $525,000 ($396 per sq ft) , after a median of 28 days on the market. This one is listed at $409 per sq ft, 3% above that median.
Price per square foot doesn't account for condition, upgrades, garage or basement. Ask Jerry for a full comparison.
Listing courtesy of eXp Realty. MLS® A2346998.
More half duplexes in Walden
Pending