 1 / 28
$589,999$312/sq ft
177 Yorkville Manor SW
Yorkville, Calgary SW, AB T2X 4B5
3 bedrooms · 3.5 bathrooms · 1,888 sq ft
Use Up close to check for busy roads, train tracks and commercial neighbours.
Details
- Status
- Active
- MLS® number
- A2356908
- Community
- Yorkville
- Year built
- 2019
- Style
- 2 Storey,Attached-Side by Side
- Bedrooms
- 3
- Bathrooms
- 3 full, 1 half
- Living area
- 1,888 sq ft (above grade)
- Price per sq ft
- $312
- Lot
- 2,174 sq ft
- Zoning
- R-G
- Basement
- Full, Finished
- Garage
- 2-car
- Parking
- Additional Parking, Alley Access, Double Garage Attached, Insulated
- Ensuite
- Yes
- Possession
- 30 Days / Neg
- Listed
- November 5, 2026
Features
- Lot features
- Back Lane, Back Yard, Front Yard, Level
- Amenities
- Other
- Heating & cooling
- Forced Air, Natural Gas, None
- Flooring
- Carpet, Ceramic Tile, Vinyl Plank
- Appliances
- Dishwasher, Dryer, Electric Stove, Garage Control(s), Microwave Hood Fan, Refrigerator, Washer, Window Coverings
- Interior
- Bar, Built-in Features, Granite Counters, High Ceilings, Kitchen Island, Open Floorplan, Pantry, Vinyl Windows
- Exterior
- Other, Cement Fiber Board, Stone, Wood Frame
About this home
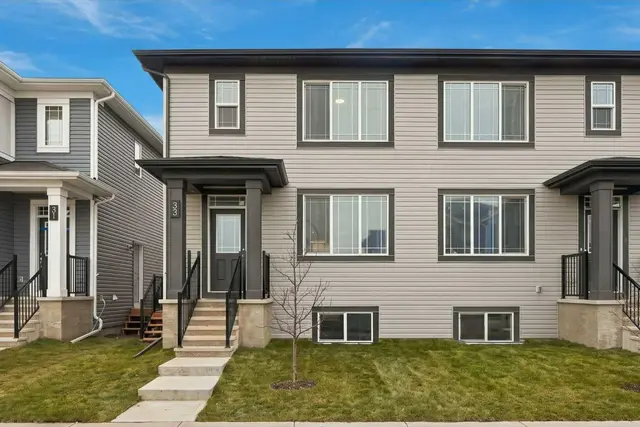
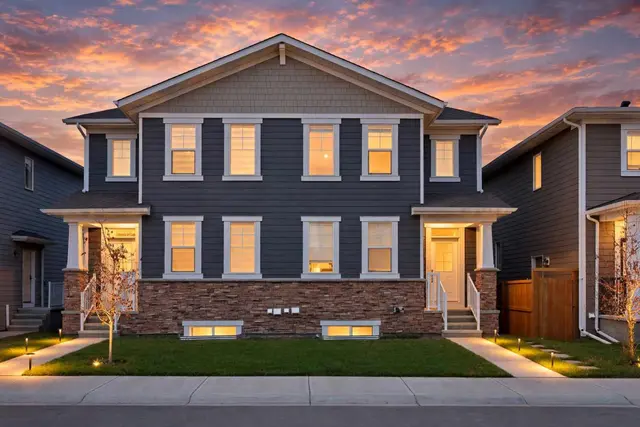
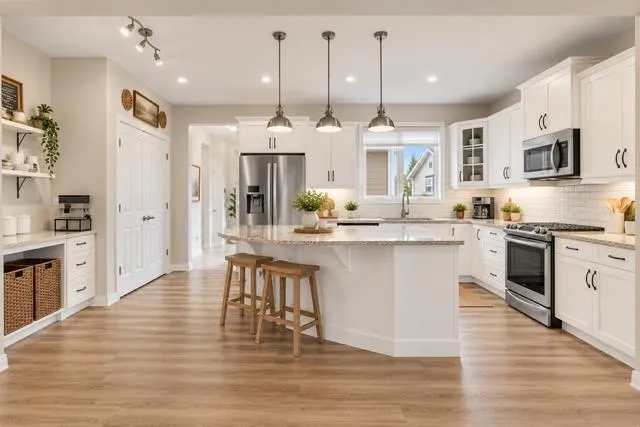
Back in market EXCEPTIONAL VALUE! Welcome to this beautifully maintained, fully finished two-storey home offering over 2,600 sq. ft. of developed living space, situated on a quiet street in the desirable community of Yorkville. The bright, open-concept main floor features 9-foot ceilings, large windows and luxury vinyl plank flooring throughout. The well-appointed kitchen offers granite countertops, a large centre island, white cabinetry, stainless steel appliances and a convenient built-in coffee or workstation. A spacious mudroom with built-in storage provides direct access to the double attached garage. Upstairs, you’ll find a generous primary bedroom complete with a walk-in closet and spa-inspired ensuite, along with two additional bedrooms, a full bathroom and a dedicated laundry room. The fully developed basement provides additional living space, perfect for a family room, recreation area or home gym, plus a third full bathroom. Ideally located close to Yorkville’s Central Park, walking and biking pathways, schools, shopping, transit and Spruce Meadows. A fantastic opportunity to own a fully finished home in a great location at an exceptional value!
Estimated monthly cost
Mortgage (20% down, 4.49%, 25 years)$2,610
Property tax (2026: $4,472 ÷ 12)$373
Total before utilities and insurance$2,982
An estimate only. Your rate, down payment and mortgage insurance will change it.
Half duplex sales in Yorkville
In the last 12 months, 10 half duplexes sold in Yorkville at a median price of $525,995 ($338 per sq ft) , after a median of 40 days on the market. This one is listed at $312 per sq ft, 8% below that median.
Price per square foot doesn't account for condition, upgrades, garage or basement. Ask Jerry for a full comparison.
Listing courtesy of RE/MAX Real Estate (Mountain View). MLS® A2356908.
More half duplexes in Yorkville