 1 / 40
$625,000$401/sq ft
52 Yorkville Road SW
Yorkville, Calgary SW, AB T2X 5B4
6 bedrooms · 3.5 bathrooms · 1,557 sq ft
Use Up close to check for busy roads, train tracks and commercial neighbours.
Details
- Status
- Active
- MLS® number
- A2356300
- Community
- Yorkville
- Year built
- 2024
- Style
- 2 Storey,Attached-Side by Side
- Bedrooms
- 6
- Bathrooms
- 3 full, 1 half
- Living area
- 1,557 sq ft (above grade)
- Price per sq ft
- $401
- Lot
- 2,174 sq ft
- Zoning
- R-G
- Basement
- Full, Finished
- Suite
- Legal suite (Basement)
- Garage
- 2-car
- Parking
- Double Garage Detached
- Ensuite
- Yes
- Possession
- 30 Days / Neg
- Listed
- November 2, 2026
Features
- Lot features
- Back Lane, Back Yard, City Lot
- Heating & cooling
- Central, High Efficiency, Forced Air, None
- Flooring
- Carpet, Tile, Vinyl Plank
- Appliances
- Dishwasher, Dryer, Electric Range, Electric Stove, Garage Control(s), Microwave Hood Fan, Range Hood, Washer, Washer/Dryer, Window Coverings
- Interior
- High Ceilings, Kitchen Island, No Animal Home, No Smoking Home, Open Floorplan, Pantry, Quartz Counters, Recessed Lighting, Separate Entrance, Vinyl Windows
- Exterior
- Private Yard, Composite Siding, Wood Frame
About this home
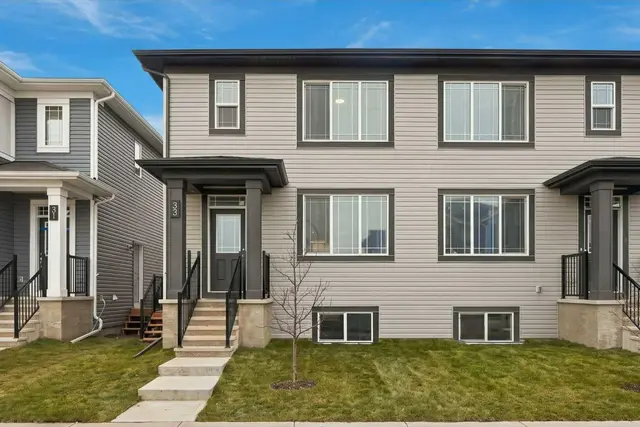
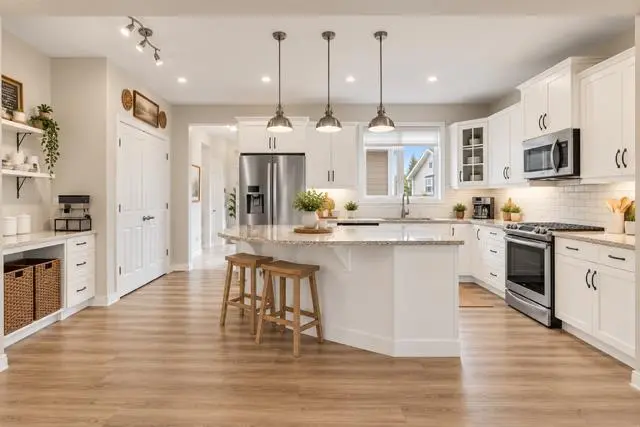
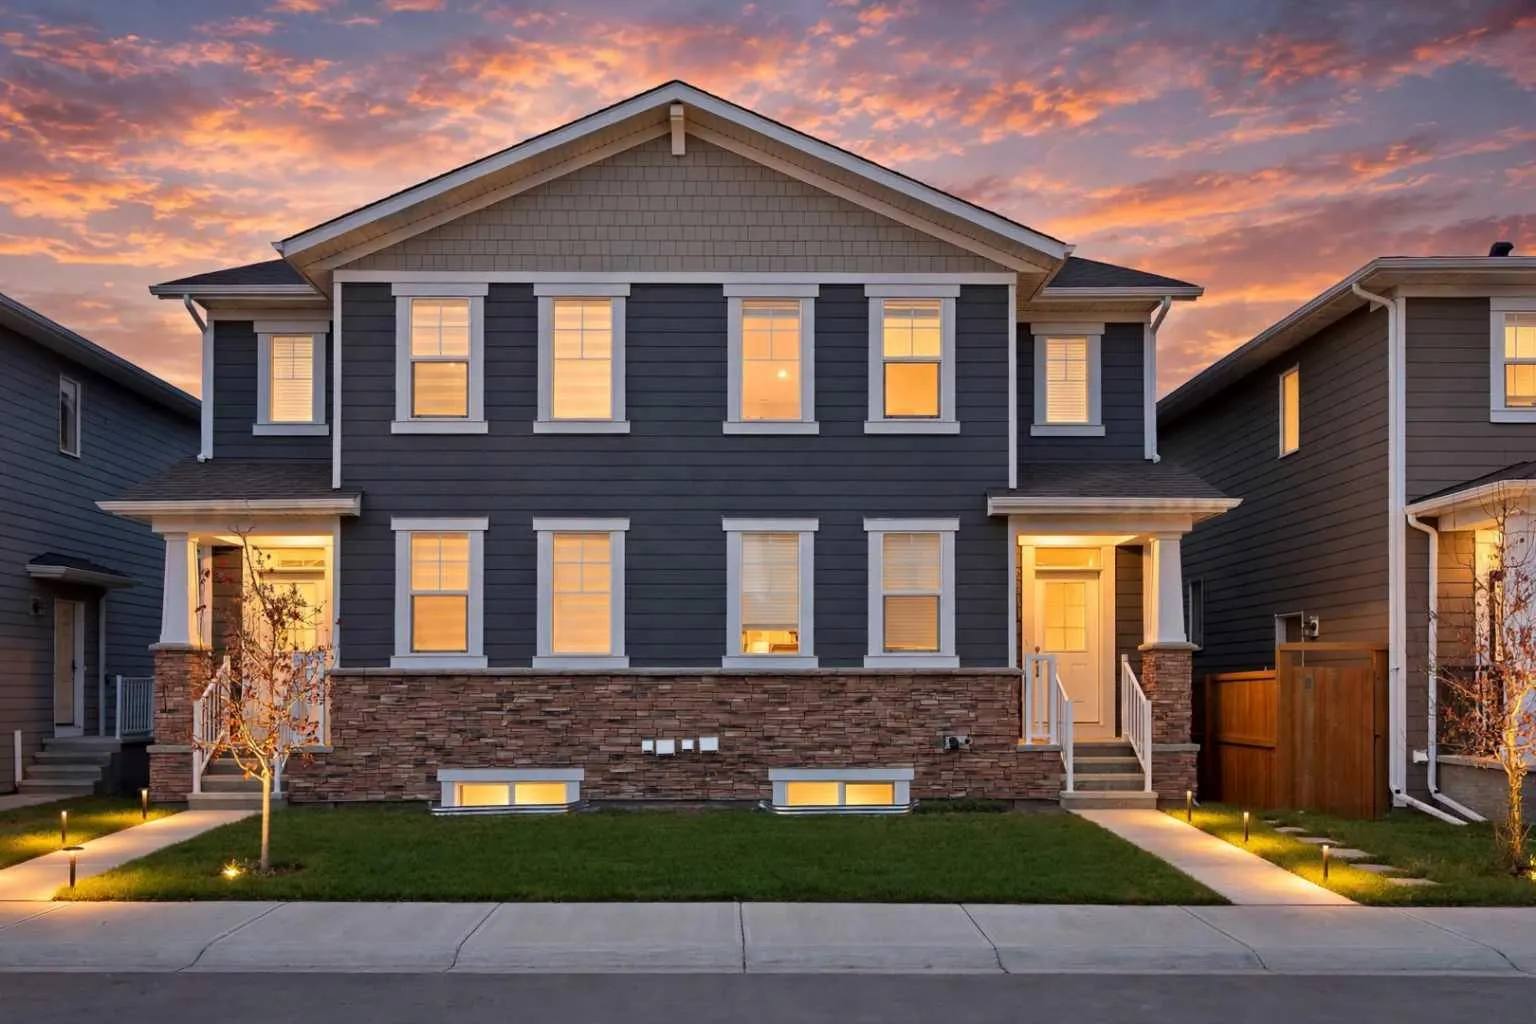
Welcome to this beautifully finished duplex in the sought-after community of Yorkville. The bright, open-concept main floor features large windows and a seamless flow between the living room, dining area, and kitchen. The upgraded kitchen is a standout, with a large island, quartz countertops, and stainless steel appliances. A versatile main floor flex room is ideal for a home office or play area, and a convenient 2-piece bath completes the level. Upstairs, you’ll find three spacious bedrooms, including a primary retreat with a 4-piece ensuite and a large walk- in closet. A second 4-piece bathroom and upstairs laundry add everyday convenience. The fully developed 2-bedroom legal basement suite with a separate entrance offers excellent mortgage-helper or investment potential. Outside, durable composite siding provides lasting curb appeal, and the oversized 22'x20' double detached garage gives you plenty of room for vehicles and storage. Modern, functional, and income-ready, this is a fantastic opportunity for families and investors alike. Book your private showing today!
Estimated monthly cost
Mortgage (20% down, 4.49%, 25 years)$2,765
Property tax (2026: $4,136 ÷ 12)$345
Total before utilities and insurance$3,109
An estimate only. Your rate, down payment and mortgage insurance will change it.
Half duplex sales in Yorkville
In the last 12 months, 10 half duplexes sold in Yorkville at a median price of $525,995 ($338 per sq ft) , after a median of 40 days on the market. This one is listed at $401 per sq ft, 19% above that median.
Price per square foot doesn't account for condition, upgrades, garage or basement. Ask Jerry for a full comparison.
Listing courtesy of URBAN-REALTY.ca. MLS® A2356300.
More half duplexes in Yorkville