 New
 1 / 42
$739,900$400/sq ft
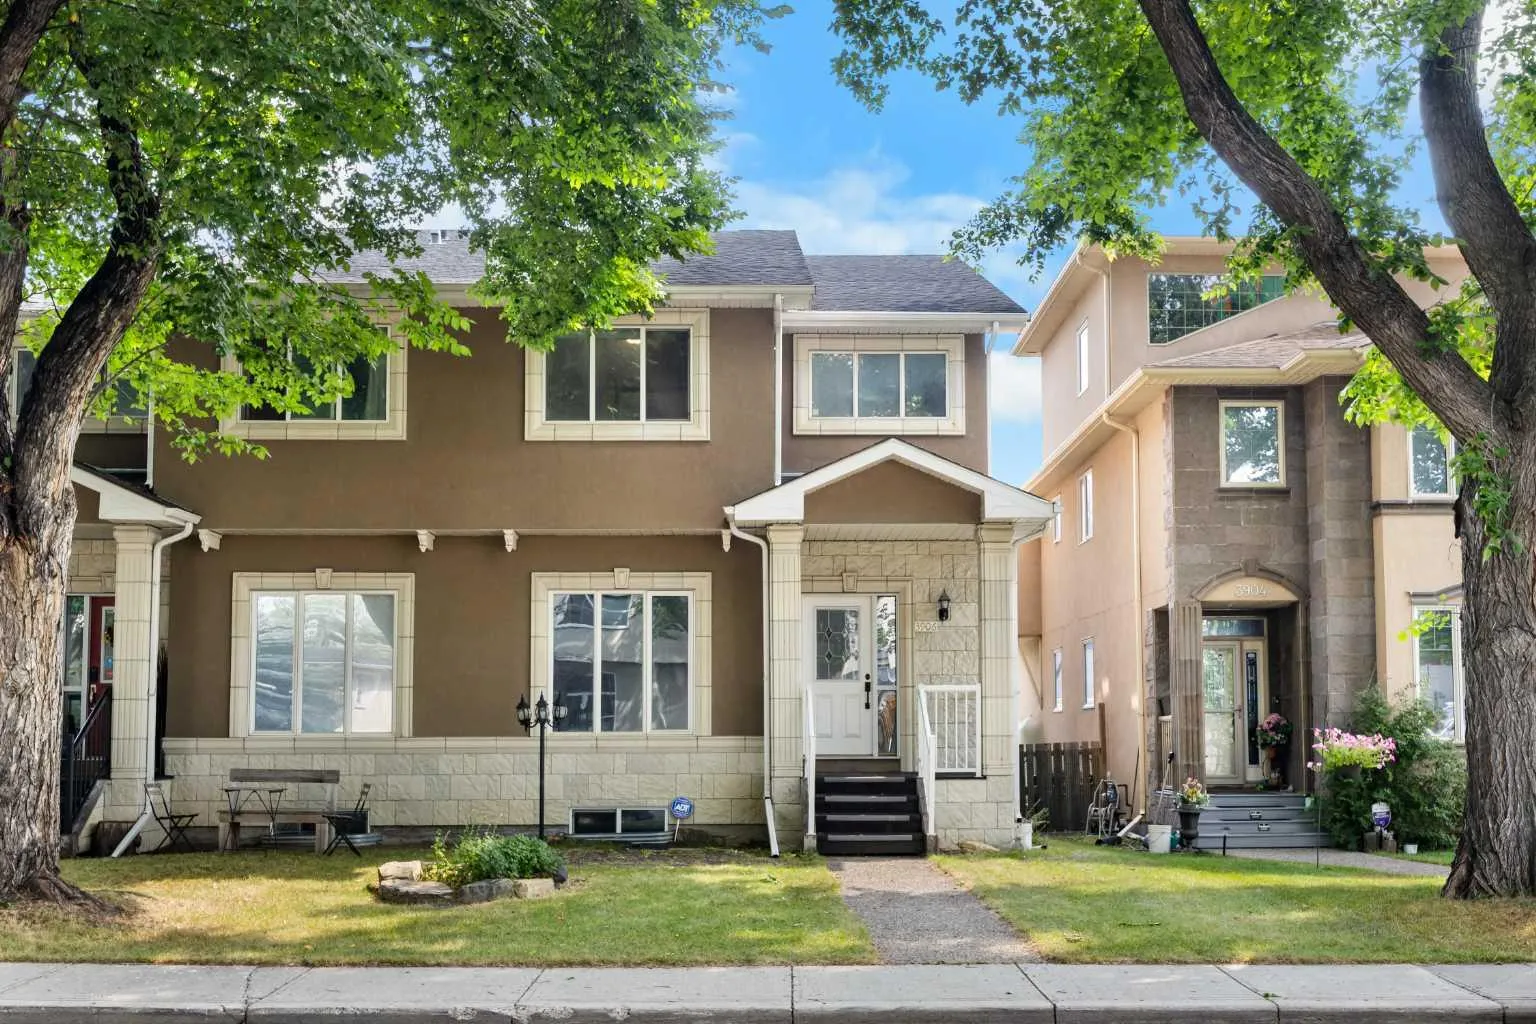
3906 2 Street NW
Highland Park, Calgary NW, AB T2K 0Y6
5 bedrooms · 3.5 bathrooms · 1,848 sq ft
Use Up close to check for busy roads, train tracks and commercial neighbours.
Details
- Status
- Active
- MLS® number
- A2336323
- Community
- Highland Park
- Year built
- 2007
- Style
- 2 Storey,Attached-Side by Side
- Bedrooms
- 5
- Bathrooms
- 3 full, 1 half
- Living area
- 1,848 sq ft (above grade)
- Price per sq ft
- $400
- Lot
- 3,013 sq ft
- Zoning
- R-CG
- Basement
- Full, Finished
- Garage
- 2-car
- Parking
- Double Garage Detached
- Ensuite
- Yes
- Fireplaces
- 1
- Possession
- 15 Days / Neg
- Listed
- August 12, 2026
Features
- Lot features
- Back Lane, Back Yard, City Lot, Front Yard, Landscaped, Rectangular Lot
- Heating & cooling
- Forced Air, Natural Gas, None
- Flooring
- Carpet, Hardwood
- Appliances
- Dishwasher, Dryer, Electric Range, Garage Control(s), Refrigerator, Washer
- Interior
- Bookcases, Breakfast Bar, Granite Counters, High Ceilings, Jetted Tub, Kitchen Island, Open Floorplan, Pantry, Walk-In Closet(s)
- Exterior
- None, Stone, Stucco, Wood Frame
About this home
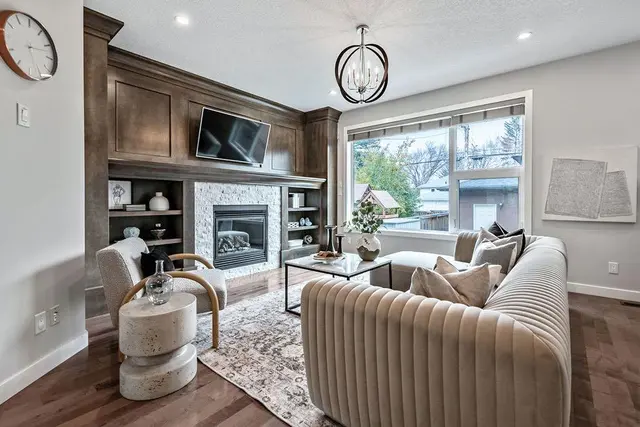
FULLY FINISHED HALF DUPLEX INFILL IN HIGHLAND PARK! Welcome to this spacious 3+2 Bedroom + Den, 3.5 Bathroom Half Duplex with over 2,600 sq.ft. of total developed living space. Complete with a fully finished Basement, Double Detached Garage with back lane access, and a convenient inner-city location, this home offers exceptional space, flexibility, and everyday functionality Step inside to an impressive 18' open-to-above Foyer that sets the tone for the spacious layout. The Main Level features 9' ceilings and gleaming hardwood flooring throughout, creating a warm and open feel from the moment you enter. A front Den framed by a large window provides excellent flexibility for a Home Office, study, or quiet sitting area. The open-concept Kitchen and Dining area is designed for everyday living, featuring Granite countertops, Stainless Steel appliances, ample cabinetry, and generous workspace. The spacious Dining area offers plenty of room for hosting and connects naturally to the Kitchen. At the rear of the home, the East-facing Living Room is filled with morning sunlight and anchored by a gas Fireplace with built-in cabinetry, creating a comfortable space to relax or gather. A door from the Living Room leads directly to the East-facing backyard and Deck, extending the living space outdoors and offering an easy indoor-outdoor connection. The Upper Level offers three well-proportioned Bedrooms, including a spacious Primary Bedroom with Walk-In Closet and private 4-piece Ensuite featuring a jetted tub and separate shower. Two additional Bedrooms, a full 4-piece Bathroom, and Upper Level Laundry complete this practical layout. The fully finished Basement adds valuable living space with a large Recreation Room, two additional Bedrooms, and another 4-piece Bathroom—ideal for guests, extended family, hobbies, a Home Gym, or additional recreation. Enjoy the fenced, East-facing backyard complete with a Deck, along with a Double Detached Garage with back lane access for added parking, storage, and everyday convenience. Located in the established community of Highland Park, this home offers quick access to downtown via Centre Street and Edmonton Trail. Just minutes from Confederation Park, Nose Hill Park, and Highland Park Golf Course, the area offers plenty of green space and outdoor recreation, with Buchanan Elementary and James Fowler High School both close by. The Calgary Winter Club, everyday shopping, and neighbourhood cafés round out this well-connected inner-city location. A fantastic opportunity to own a rare oversized Half Duplex with impressive living space, a finished Basement, and inner-city convenience in Highland Park. Book your private showing today!
Estimated monthly cost
Mortgage (20% down, 4.49%, 25 years)$3,273
Property tax (2026: $5,203 ÷ 12)$434
Total before utilities and insurance$3,706
An estimate only. Your rate, down payment and mortgage insurance will change it.
Half duplex sales in Highland Park
In the last 12 months, 22 half duplexes sold in Highland Park at a median price of $820,000 ($430 per sq ft) , after a median of 26 days on the market. This one is listed at $400 per sq ft, 7% below that median.
Price per square foot doesn't account for condition, upgrades, garage or basement. Ask Jerry for a full comparison.
Listing courtesy of Jessica Chan Real Estate & Management Inc. MLS® A2336323.
More half duplexes in Highland Park
New 
 Price reduced