 New
 1 / 48
$699,999$398/sq ft
475 34 Avenue NE
Highland Park, Calgary NE, AB T2E 2J8
3 bedrooms · 3 bathrooms · 1,758 sq ft
Use Up close to check for busy roads, train tracks and commercial neighbours.
Details
- Status
- Active
- MLS® number
- A2341500
- Community
- Highland Park
- Year built
- 2016
- Style
- 2 Storey,Attached-Side by Side
- Bedrooms
- 3
- Bathrooms
- 2 full, 2 half
- Living area
- 1,758 sq ft (above grade)
- Price per sq ft
- $398
- Lot
- 3,100 sq ft
- Zoning
- R-C2
- Basement
- Full, Finished
- Garage
- 1-car
- Parking
- Concrete Driveway, Oversized, Single Garage Attached
- Ensuite
- Yes
- Fireplaces
- 1
- Possession
- 15 Days / Neg, Immediate
- Listed
- September 1, 2026
Features
- Lot features
- Back Yard, Cul-De-Sac
- Heating & cooling
- Central, High Efficiency, Forced Air, Natural Gas, None
- Flooring
- Carpet, Ceramic Tile, Vinyl Plank
- Appliances
- Electric Oven, Electric Range, Microwave, Microwave Hood Fan, Refrigerator, Washer/Dryer Stacked
- Interior
- Chandelier, Kitchen Island, No Animal Home, No Smoking Home
- Exterior
- Balcony, Private Yard, Aluminum Siding, Concrete, Stone, Wood Frame
About this home
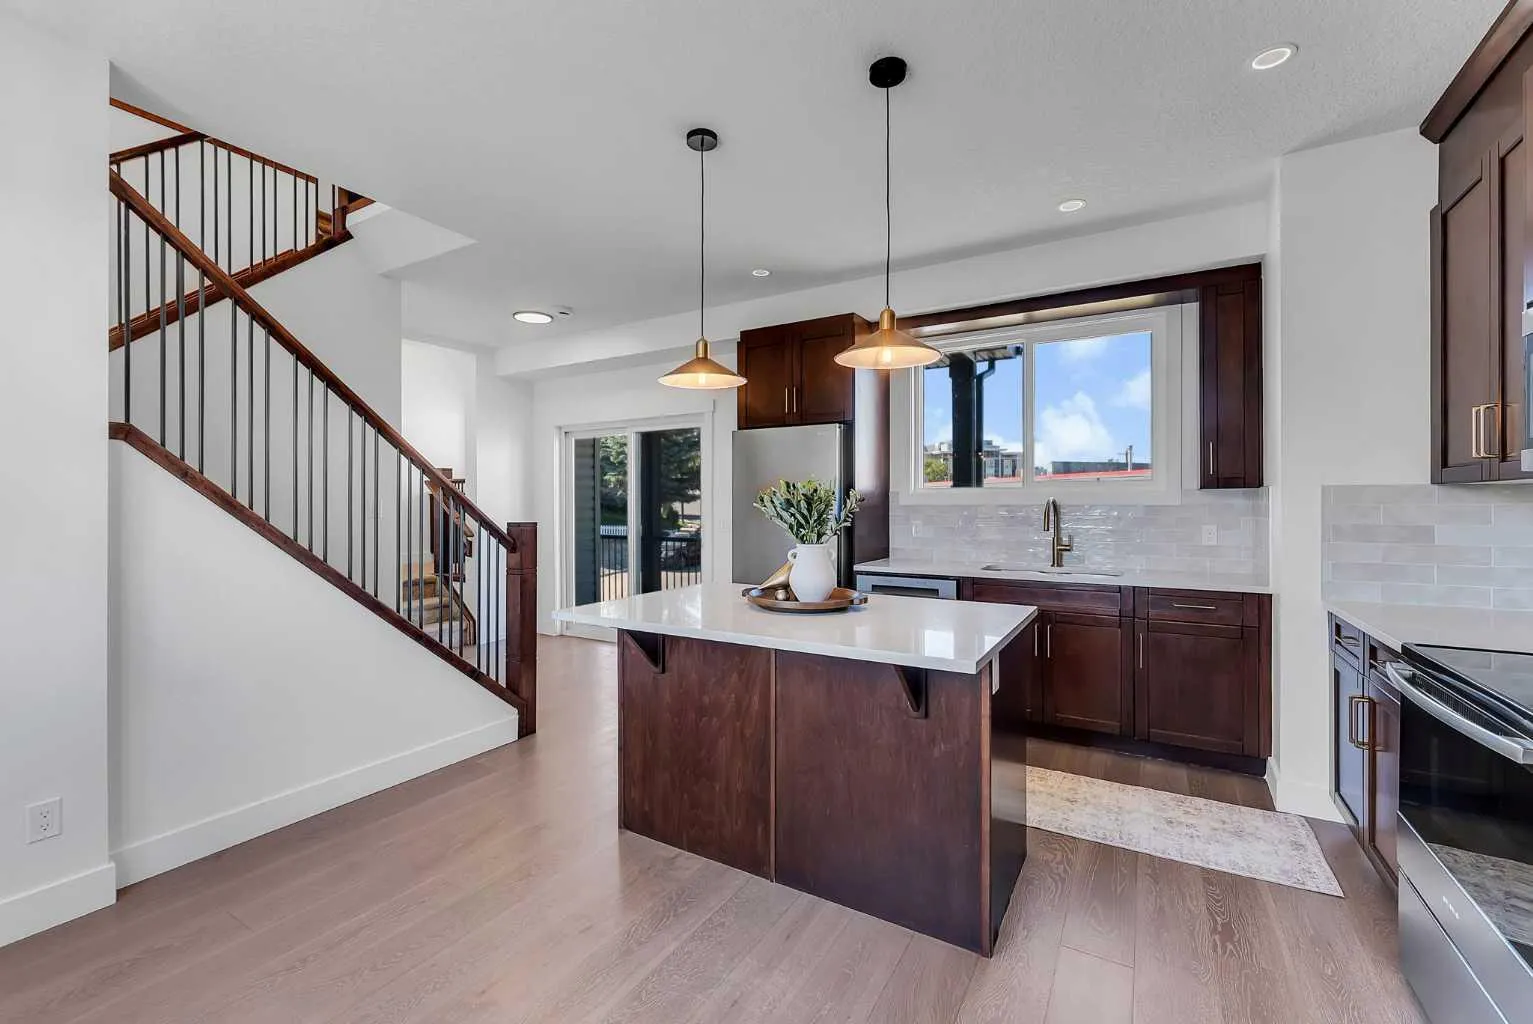
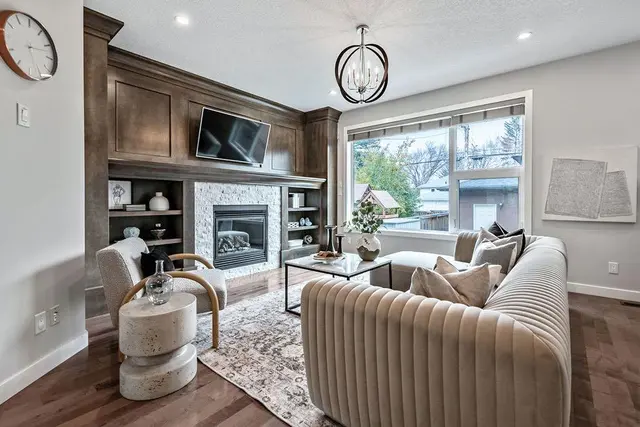
NEW PRICE $699,999! EXCEPTIONAL INNER-CITY VALUE IN HIGHLAND PARK! Discover the perfect combination of SPACE, STYLE, COMFORT, and CONVENIENCE in this beautifully renovated, move-in-ready half-duplex, just minutes from Downtown Calgary. Offering 1,758 sq. ft. above grade, a FULLY FINISHED WALKOUT BASEMENT, 3 spacious bedrooms, 2 full and 2 half bathrooms, and an OVERSIZED ATTACHED GARAGE, this home delivers the space and flexibility today's buyers are looking for. Step inside to an impressive open-concept main floor featuring 9-FT CEILINGS, TRIPLE-PANE WINDOWS, a spacious living room with a gas fireplace, stylish feature walls, a cozy reading nook, and modern lighting throughout. The refreshed kitchen offers NEW APPLIANCES, upgraded finishes, generous cabinetry, a functional island, and a bright dining area opening onto a LARGE COVERED BALCONY, ideal for entertaining or relaxing. Upstairs features THREE GENEROUS BEDROOMS, two upgraded bathrooms and convenient UPPER-FLOOR LAUNDRY. The primary bedroom includes a walk-in closet and private ensuite. The FINISHED WALKOUT LEVEL provides additional flexible living space, a half bathroom, storage, and direct access to the oversized garage. Enjoy extensive recent improvements including refreshed bathrooms, updated lighting, fresh paint, contemporary interior finishes, new concrete pad plus walkways, and updated fencing. Outside, the fully fenced, uniquely shaped lot offers practical outdoor space with convenient access to major routes. LOCATION & LIFESTYLE! Situated on a residential cul-de-sac with excellent access to Edmonton Trail, Centre Street and 16 Avenue, this home is close to DOWNTOWN CALGARY, schools, transit, shopping, restaurants, Confederation Park, golf courses and everyday amenities. A rare opportunity to enjoy a thoughtfully upgraded inner-city home with generous living space and exceptional connectivity at its NEW PRICE. MOVE-IN READY WITH IMMEDIATE POSSESSION AVAILABLE! Book your private showing and experience the value for yourself.
Estimated monthly cost
Mortgage (20% down, 4.49%, 25 years)$3,096
Property tax (2026: $4,857 ÷ 12)$405
Total before utilities and insurance$3,501
An estimate only. Your rate, down payment and mortgage insurance will change it.
Half duplex sales in Highland Park
In the last 12 months, 22 half duplexes sold in Highland Park at a median price of $820,000 ($430 per sq ft) , after a median of 26 days on the market. This one is listed at $398 per sq ft, 7% below that median.
Price per square foot doesn't account for condition, upgrades, garage or basement. Ask Jerry for a full comparison.
Listing courtesy of eXp Realty. MLS® A2341500.
More half duplexes in Highland Park
New 
 Price reduced