 1 / 45
$599,500$412/sq ft
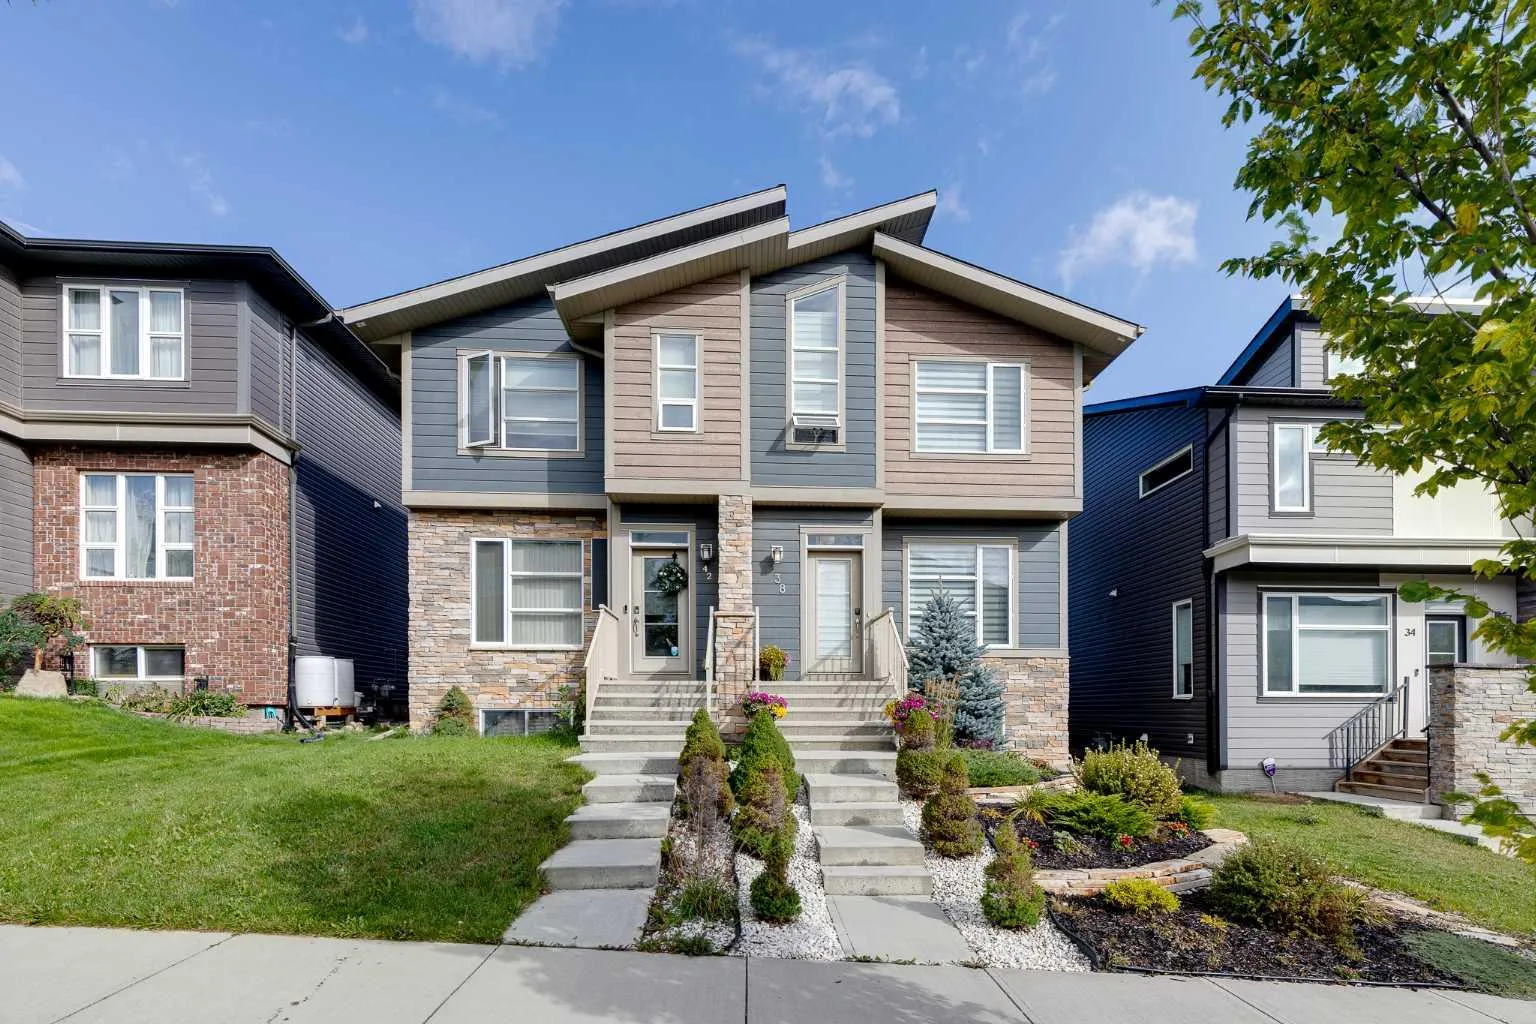
38 Sage Bluff Gate NW
Sage Hill, Calgary NW, AB T3R 0Y9
4 bedrooms · 3.5 bathrooms · 1,454 sq ft
Use Up close to check for busy roads, train tracks and commercial neighbours.
Details
- Status
- Active
- MLS® number
- A2345751
- Community
- Sage Hill
- Year built
- 2017
- Style
- 2 Storey,Attached-Side by Side
- Bedrooms
- 4
- Bathrooms
- 3 full, 1 half
- Living area
- 1,454 sq ft (above grade)
- Price per sq ft
- $412
- Lot
- 2,594 sq ft
- Zoning
- R-G
- Basement
- Full, Finished
- Suite
- Suite (Basement)
- Garage
- 2-car
- Parking
- Alley Access, Double Garage Detached, Garage Door Opener, Oversized
- Ensuite
- Yes
- Fireplaces
- 1
- Possession
- Negotiable
- Listed
- September 15, 2026
Features
- Lot features
- Back Lane, Back Yard, Few Trees, Front Yard, Fruit Trees/Shrub(s), Landscaped, Lawn, Low Maintenance Landscape, Private, Rectangular Lot, Street Lighting
- Amenities
- Other
- Heating & cooling
- Forced Air, Natural Gas, None
- Flooring
- Carpet, Ceramic Tile, Laminate, Vinyl Plank
- Appliances
- Dishwasher, Dryer, Electric Stove, Garage Control(s), Microwave, Microwave Hood Fan, Refrigerator, Washer, Washer/Dryer Stacked, Window Coverings
- Interior
- Breakfast Bar, Built-in Features, High Ceilings, No Animal Home, No Smoking Home, Open Floorplan, Pantry, Quartz Counters, Separate Entrance, Soaking Tub, Vinyl Windows, Walk-In Closet(s)
- Exterior
- BBQ gas line, Lighting, Private Entrance, Private Yard, Stone, Vinyl Siding, Wood Frame
About this home
Beautiful 2 storey house with over 2,000 sq. ft. of living space. Very well maintained and extremely clean, ready to move in. Professionally finished basement with separate entrance and separate laundry. 4 bedrooms in total, 3 & 1/2 bathrooms, oversized double garage. Main floor features large and bright living room with beautiful stone fireplace and custom built-ins, elegant powder room, gourmet white kitchen with quartz countertops, big island with breakfast bar, and corner pantry, good sized dining room with patio door leading to a spacious cedar deck with privacy walls and BBQ gas line. Big master bedroom upstairs with elegant ensuite bathroom, 2 good size kids' bedrooms, main bathroom and laundry. Professionally finished basement with additional bedroom, full bathroom, living room and kitchenette with separate laundry. A lot of upgrades in this lovely home like big windows for brightness, 9 foot ceiling, elegant light fixtures, premium 50-inch Dimplex IgniteXL® built-in linear fireplace, offering energy-efficient heating for up to 1,000 sq.ft and a “flame-only” mode for ambiance year-round. New roof shingles (2024)—Malarkey 252 Vista AR class 4 impact-resistant shingles with NEX® Polymer modified asphalt for enhanced durability, algae resistance, and a 20-year warranty. Perfect location on a quiet and safe street close to major traffic routes, public transit, shopping, and abundant green space.
Estimated monthly cost
Mortgage (20% down, 4.49%, 25 years)$2,652
Property tax (2026: $3,993 ÷ 12)$333
Total before utilities and insurance$2,985
An estimate only. Your rate, down payment and mortgage insurance will change it.
Half duplex sales in Sage Hill
In the last 12 months, 13 half duplexes sold in Sage Hill at a median price of $600,000 ($353 per sq ft) , after a median of 63 days on the market. This one is listed at $412 per sq ft, 17% above that median.
Price per square foot doesn't account for condition, upgrades, garage or basement. Ask Jerry for a full comparison.
Listing courtesy of CIR Realty. MLS® A2345751.
More half duplexes in Sage Hill