 1 / 42
$529,900$324/sq ft
58 Sage Hill Lane NW
Sage Hill, Calgary NW, AB T3R 2A6
3 bedrooms · 2.5 bathrooms · 1,636 sq ft
Use Up close to check for busy roads, train tracks and commercial neighbours.
Details
- Status
- Active
- MLS® number
- A2352960
- Community
- Sage Hill
- Year built
- 2023
- Style
- 2 Storey,Attached-Side by Side
- Bedrooms
- 3
- Bathrooms
- 2 full, 1 half
- Living area
- 1,636 sq ft (above grade)
- Price per sq ft
- $324
- Lot
- 2,798 sq ft
- Zoning
- R-Gm
- Basement
- Full, Unfinished
- Parking
- Parking Pad
- Ensuite
- Yes
- Possession
- 30 Days / Neg, 45 days / Neg, Immediate, Negotiable
- Listed
- October 16, 2026
Features
- Lot features
- Back Lane, Gentle Sloping, Level, Low Maintenance Landscape, Private, Street Lighting
- Amenities
- Park, Playground
- Heating & cooling
- Forced Air, Natural Gas, Central Air
- Flooring
- Carpet, Tile, Vinyl Plank
- Appliances
- Central Air Conditioner, Dishwasher, Dryer, Gas Stove, Microwave, Refrigerator, Washer
- Interior
- No Animal Home, No Smoking Home, Open Floorplan, Pantry, Quartz Counters
- Exterior
- Private Entrance, Stone, Vinyl Siding, Wood Frame
About this home
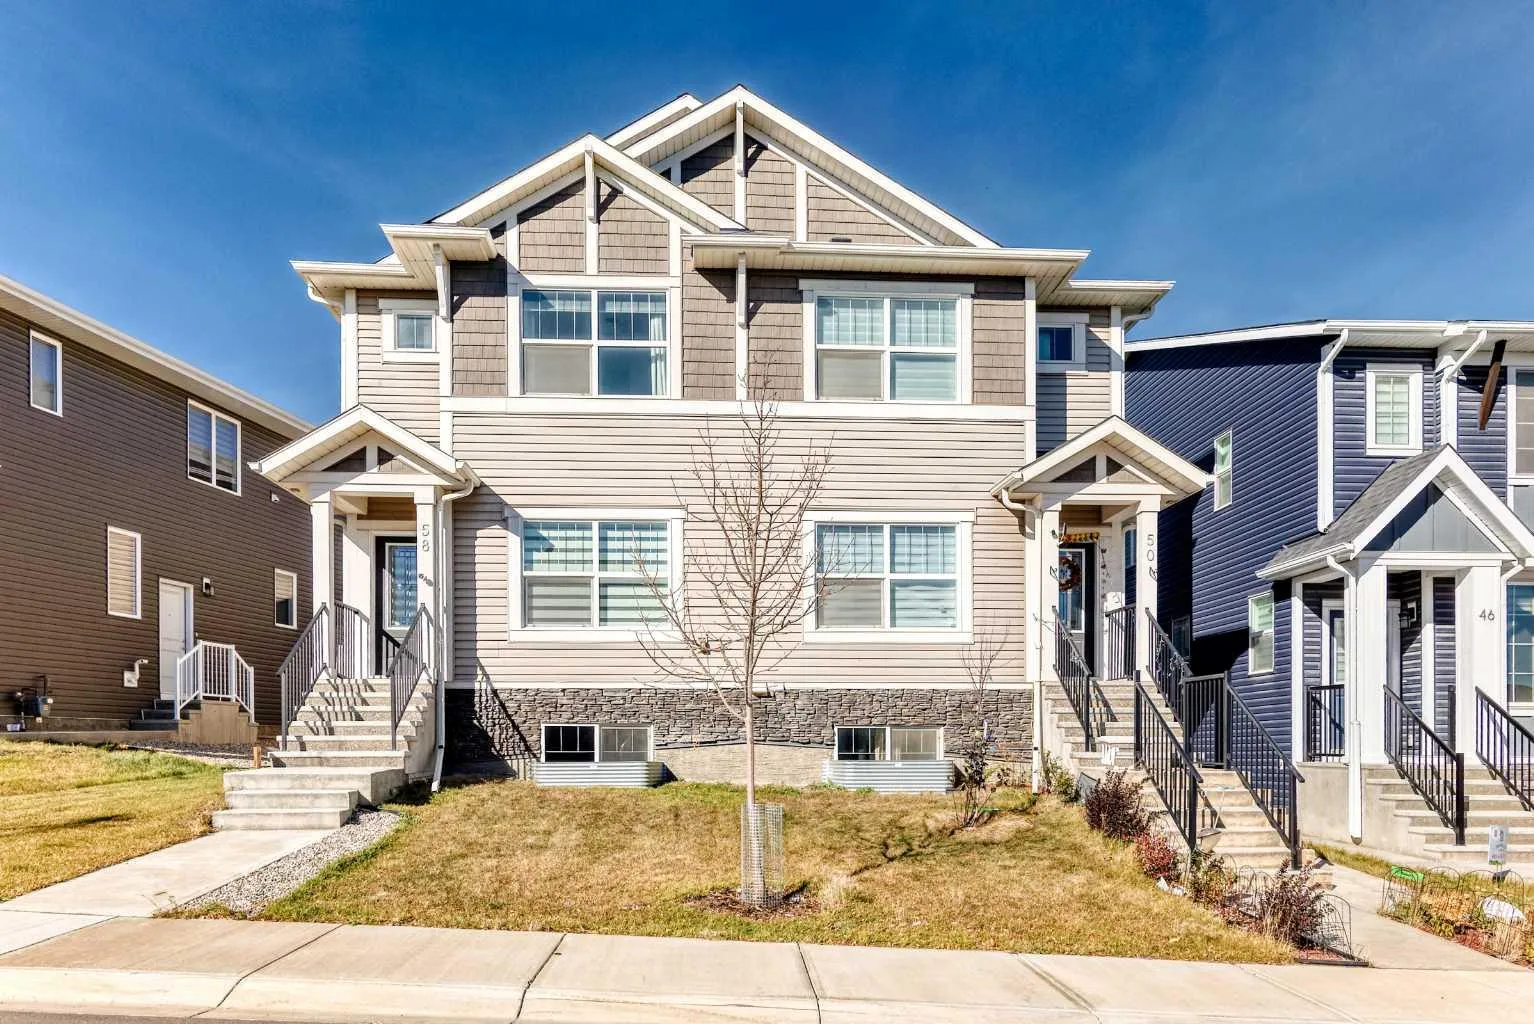
**Welcome to The Felix by Genesis Builder in the desirable NW Calgary community of Sage Hill!** This stylish semi-detached home combines thoughtful design, modern finishes, and practical features to make everyday living comfortable and entertaining effortless. Step inside to a bright, open-concept main floor featuring 9-foot ceilings, modern lighting, sleek, stylish and white cabinetry, and elegant wrought-iron spindle railings. The well-appointed kitchen is designed to impress, with quartz countertops, stainless steel appliances, a durable Silgranit sink, a gas range, and plenty of workspace and storage—including an additional pantry-style closet. The spacious adjoining nook offers the perfect setting for everyday meals and hosting family and friends. Upstairs, you’ll find a big primary bedroom with it's own ensuite bathroom and two generously sized bedrooms with a common 4-pc bathroom. The upper-level laundry room/ enclosed space features a large-capacity, front-load Whirlpool washer and dryer to simplify your daily routine. Looking for room to grow? The undeveloped basement features 9-foot ceilings and rough-in plumbing, giving you a head start on creating additional living space to suit your needs. Outside, enjoy the convenience of a gas line for your BBQ and a rear concrete parking pad. Located in family-friendly Sage Hill, this home offers easy access to shopping, schools, parks, and major roadways, making it easy to balance everyday errands with everything Calgary’s northwest has to offer. **With its functional layout, thoughtful upgrades, and potential for future development, this model is a fantastic opportunity for first-time buyers, professionals, or anyone looking for a place to call home. Contact your favourite REALTOR® today to book your private showing!**
Estimated monthly cost
Mortgage (20% down, 4.49%, 25 years)$2,344
Property tax (2026: $3,950 ÷ 12)$329
Total before utilities and insurance$2,673
An estimate only. Your rate, down payment and mortgage insurance will change it.
Half duplex sales in Sage Hill
In the last 12 months, 13 half duplexes sold in Sage Hill at a median price of $600,000 ($353 per sq ft) , after a median of 63 days on the market. This one is listed at $324 per sq ft, 8% below that median.
Price per square foot doesn't account for condition, upgrades, garage or basement. Ask Jerry for a full comparison.
Listing courtesy of Sutton Beeline. MLS® A2352960.
More half duplexes in Sage Hill