 1 / 42
$645,000$436/sq ft
495 Sage Hill Road NW
Sage Hill, Calgary NW, AB T3R 2A6
4 bedrooms · 3.5 bathrooms · 1,480 sq ft
Use Up close to check for busy roads, train tracks and commercial neighbours.
Details
- Status
- Active
- MLS® number
- A2357039
- Community
- Sage Hill
- Year built
- 2024
- Style
- 2 Storey,Attached-Side by Side
- Bedrooms
- 4
- Bathrooms
- 3 full, 1 half
- Living area
- 1,480 sq ft (above grade)
- Price per sq ft
- $436
- Lot
- 2,529 sq ft
- Zoning
- R-Gm
- Basement
- Full, Finished
- Suite
- Legal suite (Basement)
- Garage
- 2-car
- Parking
- Double Garage Detached
- Ensuite
- Yes
- Possession
- 90 Days / Neg
- Listed
- November 6, 2026
Features
- Lot features
- Back Lane, Back Yard, Rectangular Lot
- Heating & cooling
- Forced Air, None
- Flooring
- Carpet, Vinyl Plank
- Appliances
- Dishwasher, Electric Stove, Microwave Hood Fan, Refrigerator, Washer/Dryer, Window Coverings
- Interior
- Kitchen Island, No Animal Home, No Smoking Home, Separate Entrance
- Exterior
- Private Entrance, Private Yard, Concrete, Vinyl Siding, Wood Frame
About this home
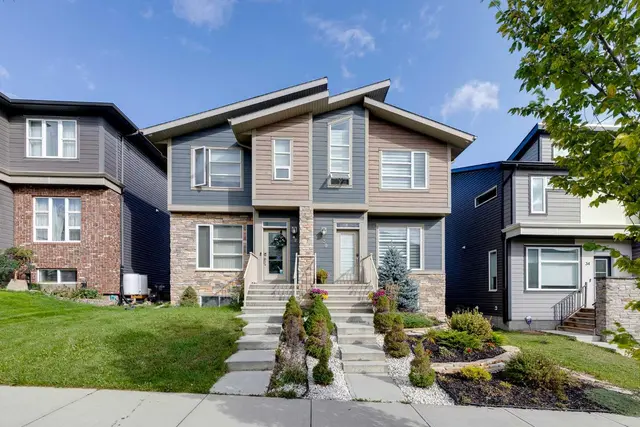
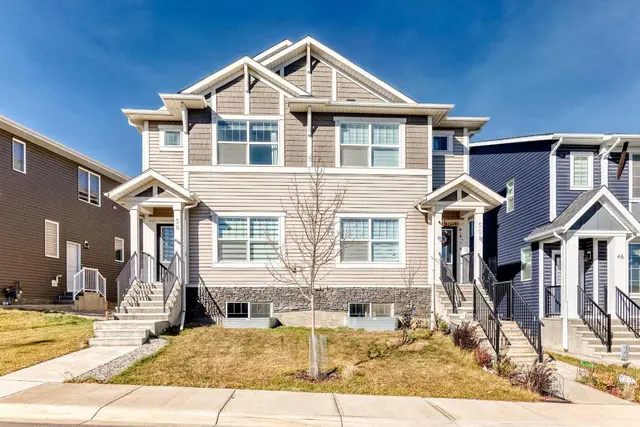
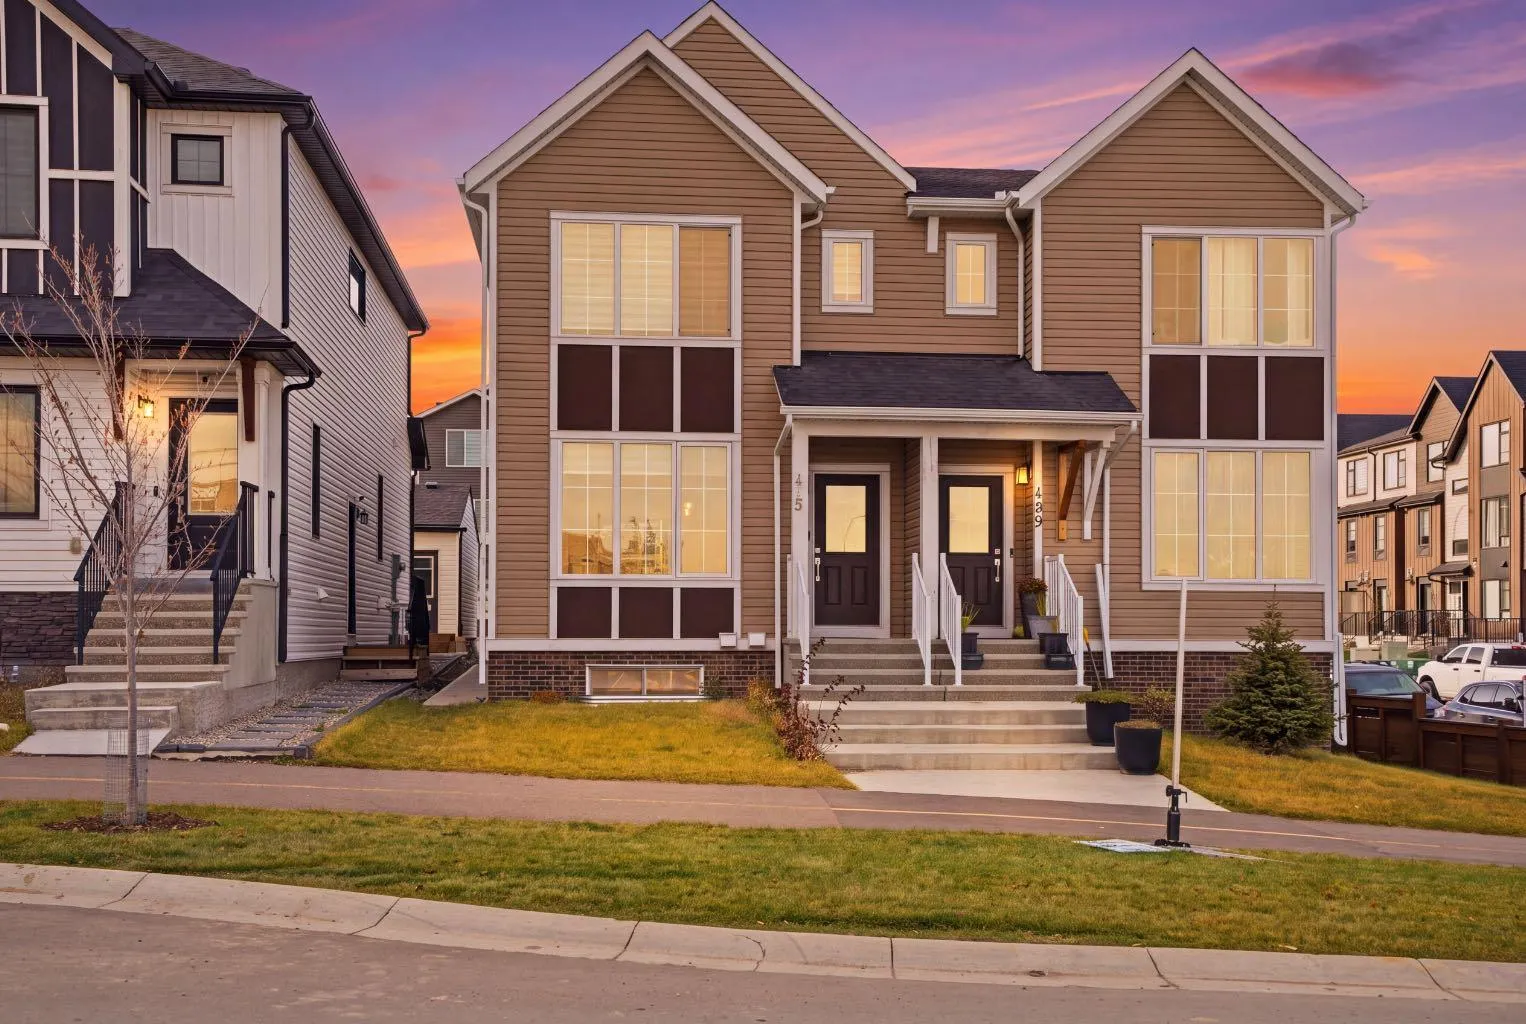
Welcome to this modern 2 storey duplex in the desirable NW community of Sage Hill! Completed in 2024, this home offers 1,480 sq. ft. of above grade living space PLUS a fully developed LEGAL 1 bedroom basement suite, making it an excellent opportunity for homeowners and investors alike! The bright, open concept main floor features luxury vinyl plank flooring, a spacious living and dining area, and a stylish kitchen complete with quartz countertops, stainless steel appliances and ample cabinetry. A convenient 2 piece bathroom completes the main level. Upstairs offers 3 spacious bedrooms with plush carpeting, including a primary bedroom with its own ensuite, walk in closet, an additional full bathroom and the convenience of upper-floor laundry. The biggest highlight? THE LEGAL BASEMENT SUITE! Featuring a separate entrance, full kitchen with quartz countertops and stainless steel appliances, 1 bedroom, a full bathroom, vinyl plank flooring and its own private laundry. This self-contained space offers excellent rental income potential to help offset mortgage payments! Complete with a DOUBLE DETACHED GARAGE, this property is conveniently located near Sage Hill Crossing, Sage Hill Quarter, parks, walking pathways, shopping and restaurants, with easy access to Stoney Trail and Shaganappi Trail. LIVE UPSTAIRS, RENT DOWNSTAIRS! A fantastic opportunity to own a newer home with built-in income potential. Book your private showing today!
Estimated monthly cost
Mortgage (20% down, 4.49%, 25 years)$2,853
Property tax (2026: $4,199 ÷ 12)$350
Total before utilities and insurance$3,203
An estimate only. Your rate, down payment and mortgage insurance will change it.
Half duplex sales in Sage Hill
In the last 12 months, 13 half duplexes sold in Sage Hill at a median price of $600,000 ($353 per sq ft) , after a median of 63 days on the market. This one is listed at $436 per sq ft, 23% above that median.
Price per square foot doesn't account for condition, upgrades, garage or basement. Ask Jerry for a full comparison.
Listing courtesy of Real Estate Professionals Inc. MLS® A2357039.
More half duplexes in Sage Hill